
Monday, 9 May 2016
Greenbank Hall - Chester
Many thanks to Neil Hutchinson of Owen Ellis Architects for the latest photograph of the finished Greenbank, complete with newly-planted pleached hornbeams. The Conservation Management Plan we produced has been used by the developer in conjunction with their legal team to scope out individual leases.


Tuesday, 8 December 2015


Monday, 13 July 2015
Rudyard near Leek - new Conservation Area - appraisal underway July 2015
 |
| A potential reservoir-based conservation area - is it a first? |
Greenbank Hall Chester - progress

 |
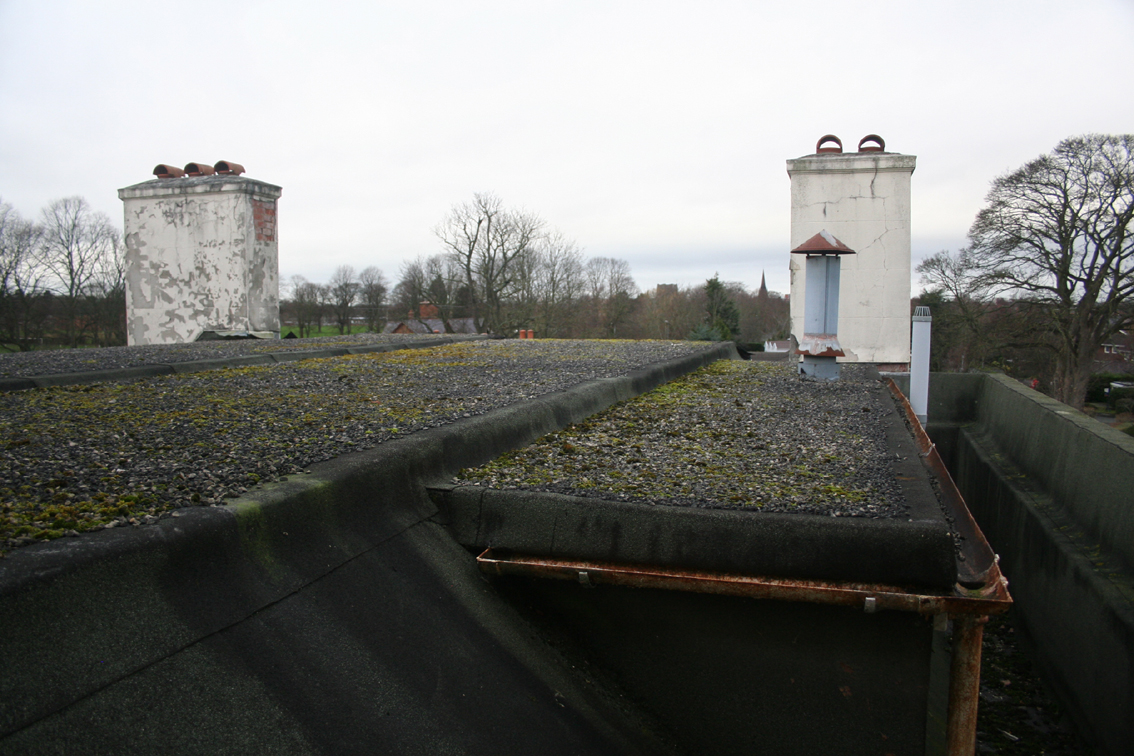
| Secondary service 'wing' with roof of the early 20th century, restored in lead and natural slate. For a view of the former appearance in felt see below!! |
Sunday, 15 March 2015
Barns but not barns
I seem to have had a wave of visiting and recording farm complexes lately. Challenging to photograph, but I seem to be getting the hang of it, thanks to various tips from Mark Ludbrook and Andy Marshall. Has anyone else discovered any 'bank barns' in upland Staffordshire or upland Cheshire?
 |
| Cheshire - brick courtyard farm combined hay barn and livestock building of the 1820s Feb. 2015. Original floors removed |
 |
| Staffordshire - stone combination multi-level 'bank barn' of the early C18, with cow-house at the lower level March 2015 - later brick piers have replaced timber principal posts |
Thursday, 3 July 2014
Victoria Park - St Helens almost complete
A great link to the Facebook page - Friends of Victoria Park site, showing the progress made in 2014 on this HLF-funded Parks for People project.
https://www.facebook.com/fovpsth
A really interesting project to have advised on; the main challenge for the architect - to create a new conservatory on the footprint of the original Messenger conservatory, at the same time satisfying both Building Regs. (as a new building that will perform in an energy efficient way) and meets the needs of the users (Age UK) at the Mansion House. A difficult challenge for the Design Team to meet these needs and at the same time produce a traditional design.
Both the walled garden and the gate-lodge are looking dramatic, crisp and elegant (July 2014), as befitting the Italianate Revival architecture. The natural fit and simplicity of the details disguises all the hard work, research and high specification that has gone into the scheme - a measure of good conservation.

https://www.facebook.com/fovpsth
A really interesting project to have advised on; the main challenge for the architect - to create a new conservatory on the footprint of the original Messenger conservatory, at the same time satisfying both Building Regs. (as a new building that will perform in an energy efficient way) and meets the needs of the users (Age UK) at the Mansion House. A difficult challenge for the Design Team to meet these needs and at the same time produce a traditional design.
Both the walled garden and the gate-lodge are looking dramatic, crisp and elegant (July 2014), as befitting the Italianate Revival architecture. The natural fit and simplicity of the details disguises all the hard work, research and high specification that has gone into the scheme - a measure of good conservation.
 |
| Gate Lodge - the cracked bay window before recording & dismantling |
 |
| Gate Lodge - the same bay window with stucco removed & sample panel of render |
 |
| Chimney stack prior to recording and removal of stucco |
 |
| Stucco being applied to chimney by Ornate Interiors; each individual dentil moulding is applied separately by hand |
 |
| Walled garden (above and below) - the back wall of the conservatory prior to restoration. There was little surviving historic detail. The restoration has involved using historic photographic evidence and experience to establish the precise details of the missing rusticated stucco pilasters, copings and stone ball finials. |
Greenbank Hall - restoration of Georgian mansion now on site
 The restoration of the Georgian mansion on Eaton Road in Chester is underway!! Our Conservation Management Plan is complete and I will upload photos of work as it progresses on site during the summer and autumn. Schemeglobal Properties (Chester) Ltd. are the developer and Owen Ellis Architects are acting project architects for the refurbishment, restoration and new build. It promises to be a fantastic development of contemporary houses within the grounds of the Mansion and an exemplary restoration of a sad, down-at-heel, mansion which was developed by John Swarbeck Rogers, a Chester Mayor, in the 1820s to show off his new status in society. It was last used as an educational building but a legacy of this use has left the building bereft of details, many of which are being restored.
Subscribe to:
Posts (Atom)